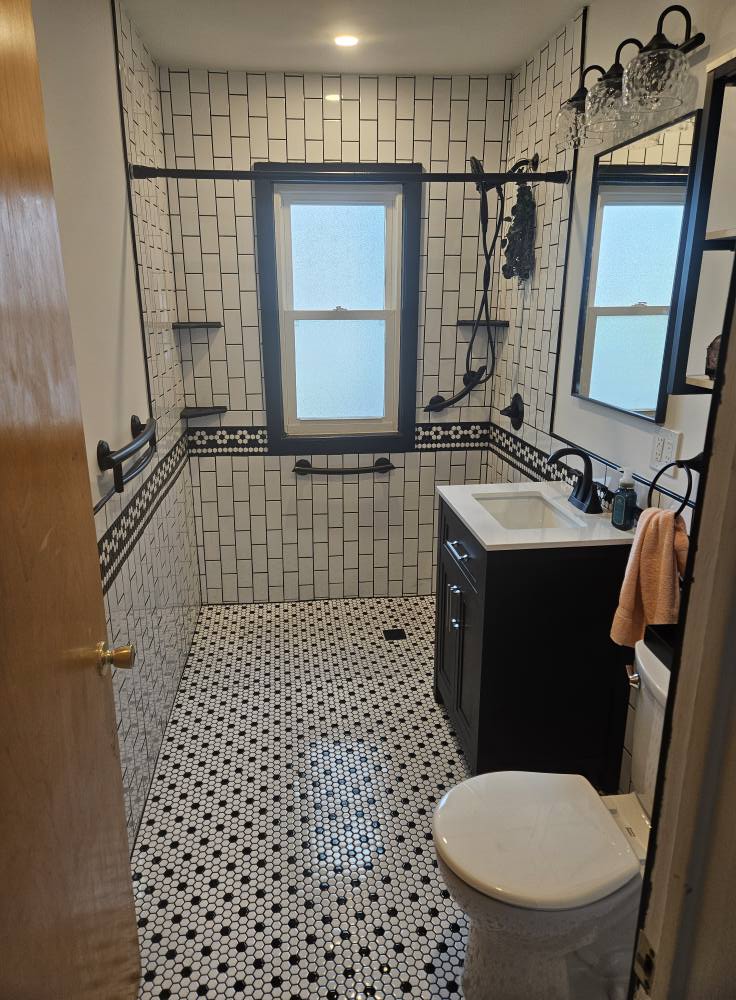
Effective Space Planning: Maximizing Functionality in Your Renovation May 18, 2026
Effective space planning starts with identifying the primary purpose of each room. Consider who will be using the space and for what activities. For instance, a kitchen should accommodate cooking and dining while providing storage and a comfortable flow between areas. Detailed consideration of these factors can guide your renovation and ensure each room is customized to fit your lifestyle. By reflecting on how each area will be used, renovations can be better tailored to meet both current and future needs.
Open-concept designs have surged in popularity due to their ability to enhance flow and interaction among living spaces. For example, integrating the kitchen, dining, and living room can create an expansive, inviting environment perfect for entertaining and daily family activities. This approach requires strategic space planning to ensure that while the rooms are open, each retains its distinct functionality without becoming cluttered or losing its identity.
Storage solutions play a pivotal role in space planning, particularly in smaller areas. Incorporating built-in storage can greatly increase organization and free up valuable floor space. Consider utilizing vertical spaces with tall shelving units or wall cabinets. Multi-functional furniture, such as ottomans with storage compartments or fold-out dining tables, can also be beneficial. These innovations not only maximize your available space but they help maintain a clean and clutter-free environment, enhancing both aesthetics and utility.
Lighting should never be an afterthought in your renovation plans. Proper lighting can transform a cramped space into a welcoming one. Maximize the use of natural light through windows, skylights, or glass doors. In areas lacking natural light, a carefully coordinated mix of ambient, task, and accent lighting can create the illusion of a larger area. Consulting with a professional, like those at Gittens Remodeling LLC, can offer insight into lighting types and placements that are most effective for your specific space.
Flexibility is also an essential component of space planning. Designing rooms with multifunctional purposes allows for adaptations as needs evolve. A guest bedroom can double as a home office, or a playroom can transform into a teenage retreat. Investing in modular furniture that can be easily moved or reconfigured ensures the space can adapt to changing demands and lifestyle shifts.
A successful renovation balances aesthetic desires with practical needs. Engaging with experts, such as the team at Gittens Remodeling LLC, can provide guidance and innovative solutions for space optimization. Their expertise can help ensure your project not only meets your design vision but also enhances the everyday functionality and comfort of your home.
As you plan your renovation, remember that effective space planning is not just about fitting as much as possible into a room. It's about thoughtful arrangement, subtle adjustments, and strategic design choices that ensure each area serves its intended purpose efficiently. Whether renovating for increased comfort, better functionality, or enhanced aesthetics, well-considered space planning is key to achieving your renovation goals.
/filters:no_upscale()/filters:format(webp)/media/c7178fda-ed11-42d9-b975-5cec292ec704.jpeg)
/filters:no_upscale()/filters:format(webp)/media/6d81a8b9-845b-4d71-84b0-654d5a919689.jpeg)